Completion: 2025
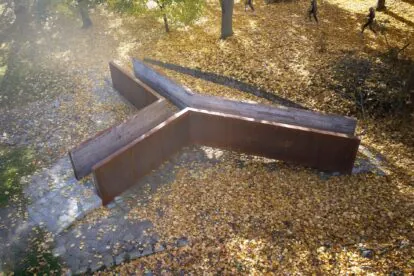
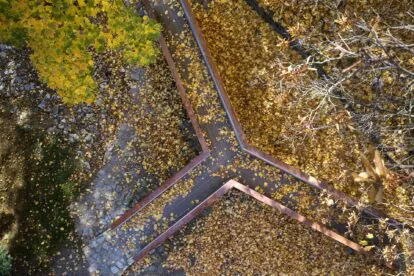
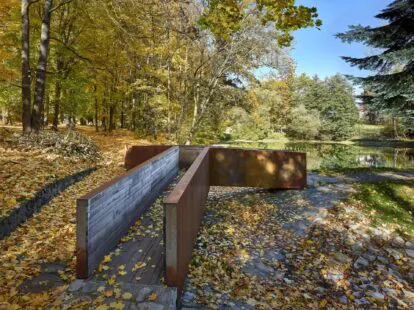
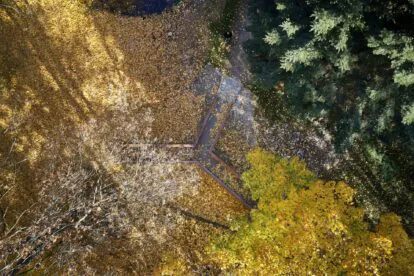
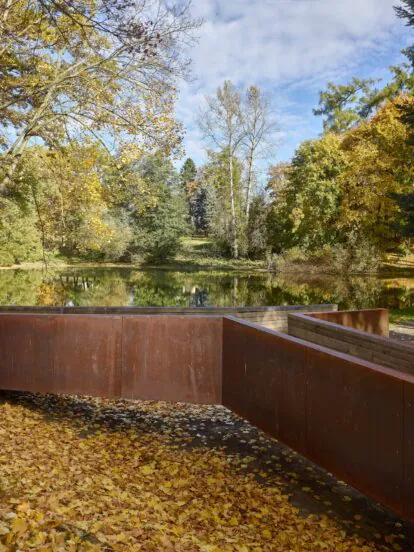
The brief from the town of Pacov was to design a footbridge in the Castle Park that spans the recently constructed safety spillway of the pond cascade and provides a safe and fully accessible route across the park. The architectural concept centres on the theme of connecting three existing unpaved paths at the centre of the proposed footbridge.
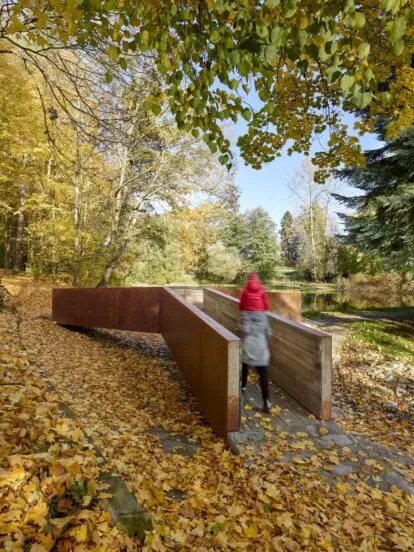
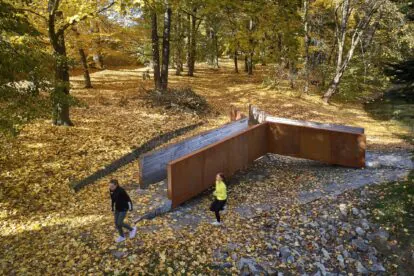
The footbridge lies at the heart of the historic park, directly adjacent to the Middle Pond, and seamlessly complements the small-scale structures built in the area in recent years. It responds to the site’s conditions with an atypical Y-shaped plan. Its individual arms rise towards the central point, which enhances the overall gradation of the structure whilst functionally defining the necessary cross-section for the water flowing through as it overflows the cascade.
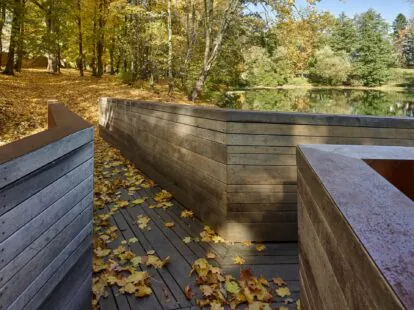
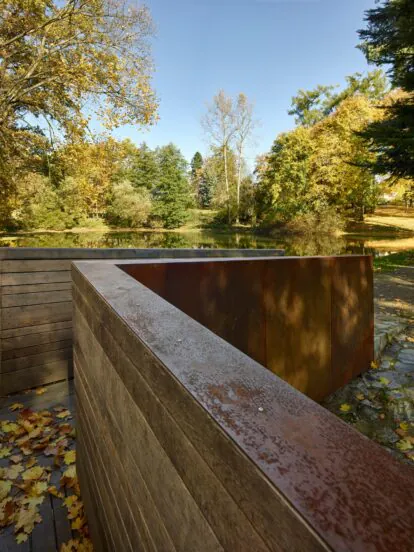
The choice of materials naturally ties in with the recently completed memorial in the northern part of the park. The load-bearing steel structure is clad in rusted sheet metal with an overhang, from which the handrails are also formed. The interior of the footbridge is clad in untreated oak timber, which is expected to age naturally and develop a grey patina. The composition of the timber cladding, comprising planks of varying widths and lengths oriented in the direction of travel, visually elongates the footbridge, enhances the sense of movement and converges at the point where all three paths meet.
Supporting structure and foundations
The footbridge’s main supporting system consists of steel truss girders concealed within the railings. The structure is supported on reinforced concrete piers via elastomeric bearings. The footbridge’s outer cladding consists of sheet metal, whilst the interior is softened by wooden panelling.
Lighting
The design incorporates a two-zone lighting scheme. The bottom-up illumination of the entire footbridge structure visually lightens its mass and emphasises the effect of levitation above the culvert. Integrated lighting within the interior space beneath the imaginary handrails ensures safe and clear use of the footbridge in conditions of reduced visibility.
Landscaping and Surfaces
The ground in the immediate vicinity of the abutments slopes away from the structure and is paved with large-format interlocking granite paving stones. These foregrounds are seamlessly connected to paths with a crushed stone surface.
photo by Filip Šlapal