Completion: 2025
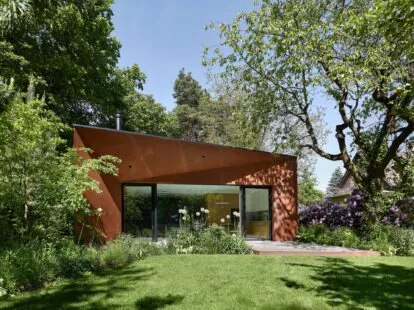
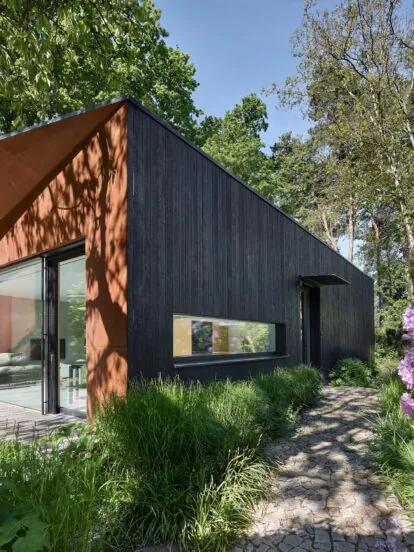
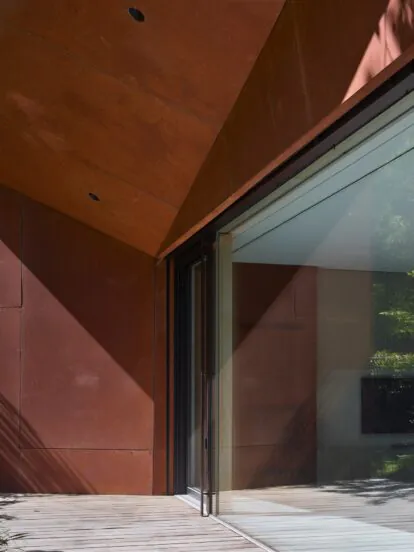
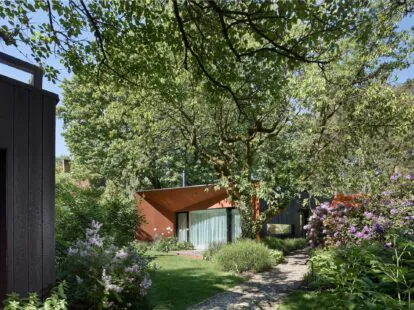
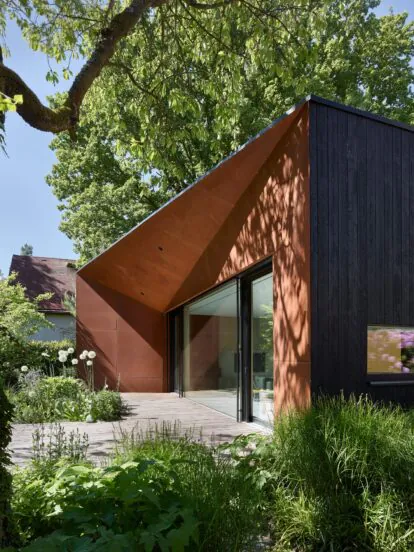
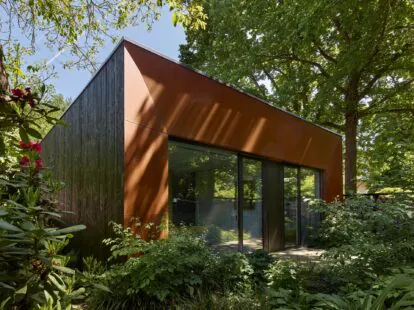
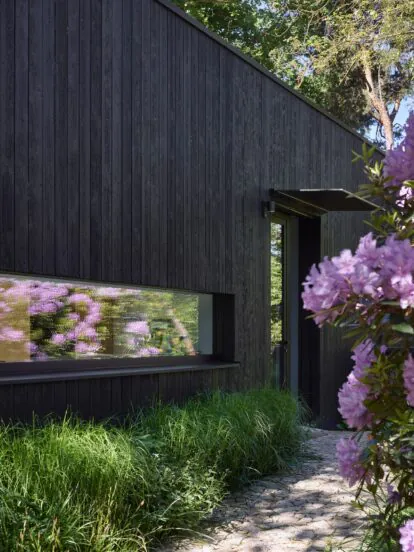
The brief for the project was to create a single-storey detached house for 1–2 people. The requirement was to design a fresh, modern architectural scheme that would respect and respond to the existing mature vegetation, whilst creating an intimate space not only indoors but also outdoors. The location and size of the house are fundamentally determined by the distance from a quiet street and two mature trees, a cherry and a walnut. To the south of these, with minimal distance to the boundary of the plot, stands a cuboid structure clad in weathered timber. The northern and southern black façades are only minimally perforated; in contrast, the eastern and western façades are fully open and framed by Corten steel window reveals. Adjacent to the main living space towards the east, the window reveal in the southern section is extended, creating a covered terrace which also serves as the house’s main architectural motif.
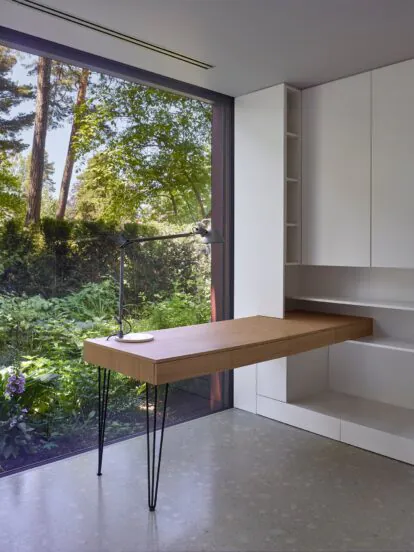
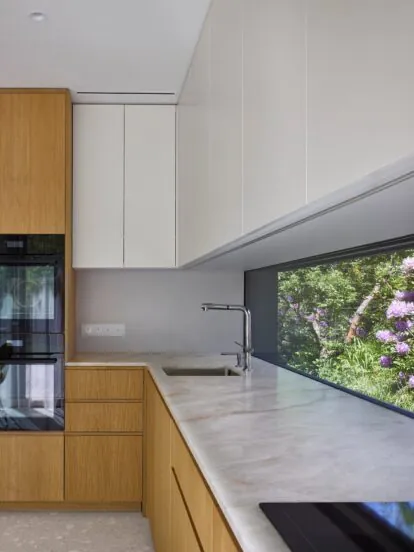
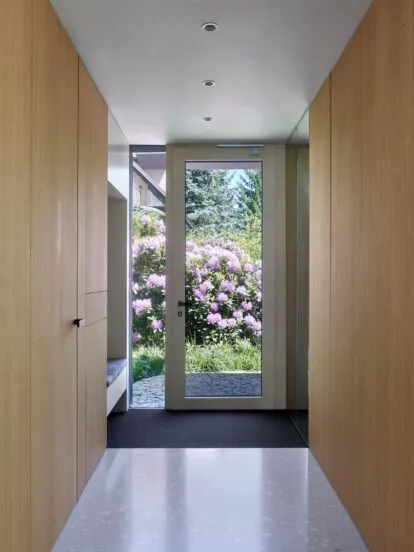
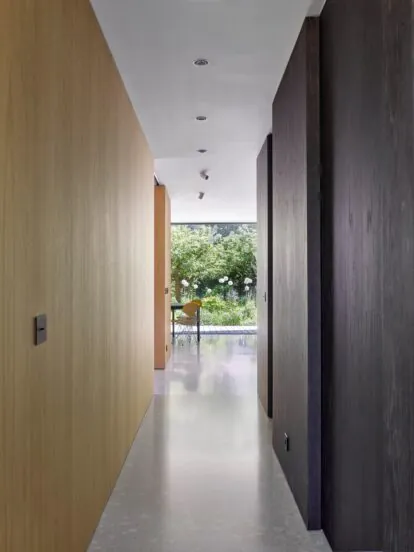
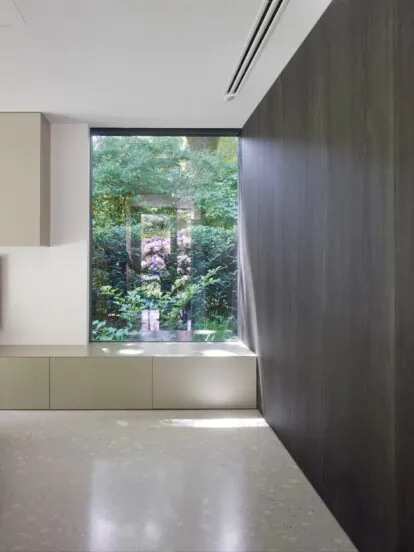
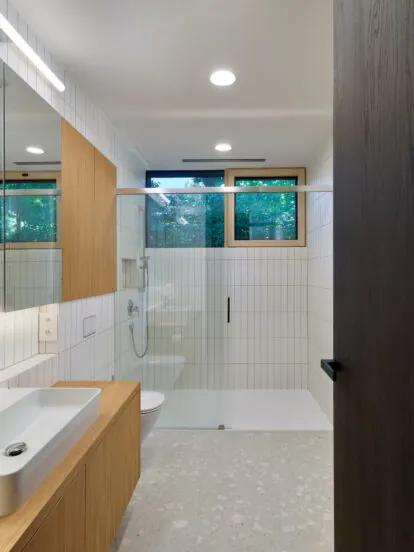
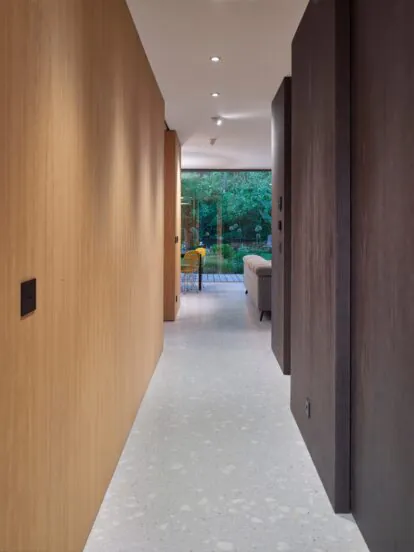
The proposed house is a flat-roofed bungalow, without a basement, with a built-up area of 137 m², including the terrace. The building has a rectangular floor plan measuring 12.5 x 8.3 m; prominent window frames project from its shorter sides, one of which also provides cover for the living terrace. The entrance to the building is on the northern side, covered by a glass panel. From the entrance hall and the adjoining corridor, there is access to the bedroom and study, and to the main living area comprising the living room and the kitchen-diner. The utility room adjoins the entrance hall directly.
Structurally, the building is designed as a prefabricated timber structure using a post-and-beam framework of the classic 2B4 format. It is founded on a concrete base slab. Due to the large window openings, steel elements have been incorporated in the structurally critical areas of the building to bear the heavier loads. The prominent window reveals are designed as self-supporting steel structures clad in Corten steel sheet. The external walls are insulated with mineral wool and clad with weathered timber boards. The roof consists of a timber beam structure covered with OSB boards and PVC sheeting. The windows are timber-aluminium with frameless glazing, in a natural wood tone with cladding in a matt anthracite shade. Electrically operated blinds are fitted in front of the windows.
photo: Filip Šlapal